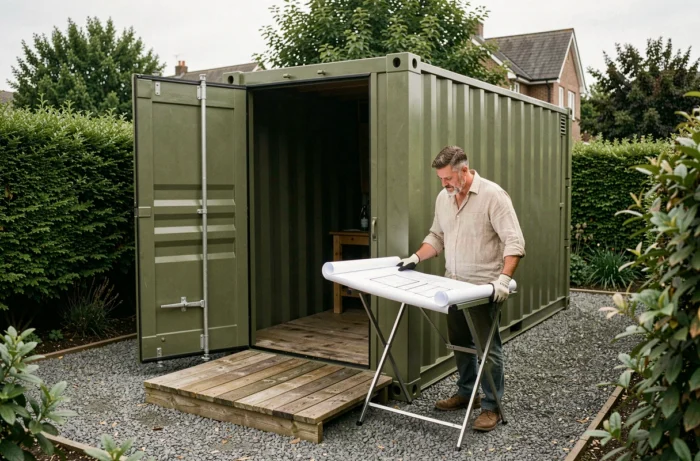
A shipping container placed in a garden is not just a simple storage unit. Once it remains in place for an extended period, the urban planning code treats it as a full-fledged construction, even without poured foundations. The ground area, the local urban plan, and the intended use together determine the administrative process to follow before any installation.
Garden container and legal qualification: what the urban planning code says
The most common confusion is believing that a container placed on blocks or directly on the ground escapes construction rules. The urban planning code (articles L.421-1 and following) retains three criteria to qualify a construction: the duration of installation, the intention to maintain the equipment on the land, and any potential connection to networks.
A container delivered to store construction materials for a few weeks may fall under the temporary regime. The same container, left in place for several months and equipped with a permanent lock, shifts into the regime of constructions subject to authorization. The intention to maintain it on the land takes precedence over the absence of foundations.
Before making a purchase, it is useful to find useful information on Jardino to clarify the regulatory framework applicable to each size of container.
Surface thresholds and urban planning formalities for a container
The administrative thresholds depend on the ground area of the container, not its volume. Three levels structure the procedures.
- Below 5 m² of ground area, no formalities are required. This corresponds to a very small container of the 8-foot type, rarely used as a garden shed.
- Between 5 m² and 20 m², a prior declaration of works is sufficient. A standard 20-foot container, with its approximately 14 to 15 m² on the ground, falls into this category. The processing time is generally one month.
- Beyond 20 m², a building permit becomes mandatory. A 40-foot container, which far exceeds this threshold, therefore requires a more complete file, with a processing time of about two months.
The 20 m² threshold can be raised to 40 m² in urban areas covered by a local urban plan, provided that the project constitutes an extension of an existing building. For a standalone container placed at the back of the garden, this exception rarely applies.
Case of adjacent containers
Two 20-foot containers placed side by side total an area close to 30 m². The cumulative area triggers the obligation for a building permit, even if each container taken individually would remain below the threshold.
Local urban plan: constraints that block files
The area is only part of the problem. The local urban plan of the municipality may impose rules on the external appearance, the color of the walls, the treatment of the roof, or the placement concerning property boundaries. These constraints are defined by articles L.151-18, L.151-19, and R.111-27 of the urban planning code.
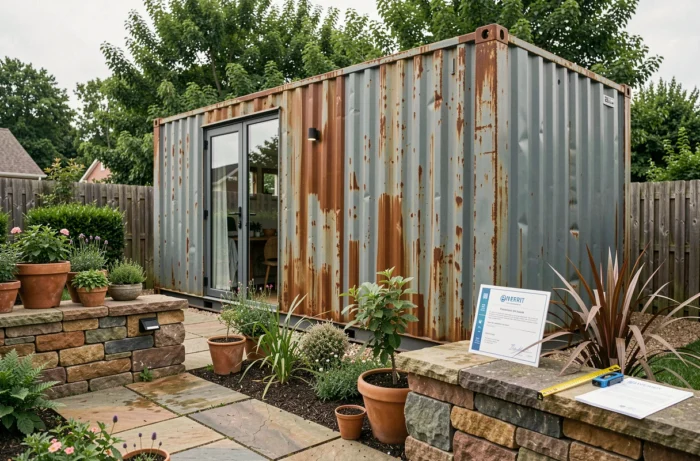
A raw Corten steel container may be refused for aesthetic non-compliance, even if the prior declaration concerns a modest area. Some municipalities require wooden cladding, a coating, or a specific RAL paint for the construction to blend into the surrounding landscape.
In protected areas (surroundings of historical monuments, classified sites, safeguarded sectors), the requirements are even stricter. The architect of the Buildings of France can issue a binding opinion on the project.
Check the local urban plan before buying the container
Consulting the zoning regulations applicable to the parcel is the first concrete step. The urban planning certificate, free of charge and issued within one to two months by the town hall, allows you to know the rules applicable to the land before making a financial commitment.

Use of the container: storage, workshop, or professional premises
A garden shed intended for storing tools falls under the classic framework described above. The situation becomes more complicated as soon as the use changes.
A container used as a professional workshop or a public reception area brings additional regulations into play: fire safety standards, accessibility, labor code. The construction and housing code (articles L.161-1 and following) then applies in addition to the urban planning code.
The distinction between private storage and professional activity does not depend on the size of the container, but on what happens inside it. A 20-foot container converted into a carpentry workshop where clients come to pick up orders is no longer considered a garden shed under the law.
Development tax
Any enclosed and covered construction over 5 m² generates a development tax. The container is not exempt from this. The amount varies depending on the municipality and department, calculated based on a flat rate per square meter, revised annually. This tax is due after the issuance of the urban planning authorization, whether it is a prior declaration or a building permit.
Preparation of the land and often underestimated technical constraints
The container weighs several tons when empty. Its delivery requires a crane truck or a high-capacity forklift, which implies sufficiently wide access and a load-bearing ground. A sloped terrain, a narrow passage, or soft ground can turn the delivery into a complex and costly operation.
The ventilation of the container conditions its durability as a garden shed. Without air circulation, condensation accumulates on the metal walls and degrades everything stored inside. Planning for high and low vents remains the minimum technical requirement for prolonged storage use.
Electrical connections, even partial (lighting, outlet), can change the qualification of the container in the eyes of the administration and strengthen the argument for a durable installation subject to authorization.
Last point not to be overlooked: the prior declaration or building permit must be obtained before the container is delivered to the site. Installing first and regularizing later exposes one to a demolition order, with no guarantee of obtaining authorization afterward.